

Listing Courtesy of: Austin Board of Realtors / Listed By: Elizabeth Schmidtberger, Coldwell Banker Ts Realty - Contact: (210) 269-9940
608 Cibilo Street Lockhart, TX 78644
Active (146 Days)
$599,000 (USD)

Description
MLS #:
4328619
4328619
Lot Size
8,973 SQFT
8,973 SQFT
Type
Single-Family Home
Single-Family Home
Year Built
2026
2026
Views
Neighborhood
Neighborhood
School District
Lockhart Isd
Lockhart Isd
County
Caldwell County
Caldwell County
Community
M. L Reyna
M. L Reyna
Listed By
Elizabeth Schmidtberger, Coldwell Banker Ts Realty, Contact: (210) 269-9940
Source
Austin Board of Realtors
Last checked Nov 9 2026 at 9:00 PM GMT+0000
Austin Board of Realtors
Last checked Nov 9 2026 at 9:00 PM GMT+0000
Bathroom Details
- Full Bathrooms: 2
- Half Bathroom: 1
Interior Features
- Double Vanity
- Dishwasher
- Bookcases
- Windows: Screens
- No Interior Steps
- Open Floorplan
- Recessed Lighting
- Walk-In Closet(s)
- Stainless Steel Appliance(s)
- Windows: Double Pane Windows
- Quartz Counters
- Stone Counters
- Eat-In Kitchen
- Main Level Primary
- High Ceilings
- Kitchen Island
- Wine Refrigerator
- Smart Home
- In-Law Floorplan
- Gas Cooktop
- Gas Water Heater
- Smart Thermostat
- Windows: See Remarks
- Bar Fridge
- Dry Bar
- Laundry: Laundry Room
Subdivision
- M. L Reyna
Lot Information
- Level
- Corner Lot
Property Features
- Fireplace: 0
- Foundation: Pillar/Post/Pier
Heating and Cooling
- Central
- Central Air
Flooring
- Wood
- Tile
Exterior Features
- Roof: Composition
Utility Information
- Utilities: Electricity Connected, Sewer Connected, Water Connected, Water Source: Public
- Sewer: Public Sewer
School Information
- Elementary School: Clear Fork
- Middle School: Lockhart
- High School: Lockhart
Parking
- Garage
- Door-Multi
- Driveway
- Garage Faces Side
Stories
- 1
Living Area
- 2,205 sqft
Additional Information: Ts Realty | (210) 269-9940
Location
Disclaimer: Copyright 2026 Austin Association of Realtors. All rights reserved. This information is deemed reliable, but not guaranteed. The information being provided is for consumers’ personal, non-commercial use and may not be used for any purpose other than to identify prospective properties consumers may be interested in purchasing. Data last updated 11/9/26 13:00

The open kitchen features custom white shaker cabinetry stacked to the ceiling, quartz countertops, stainless appliances, gas range, and a bold black island with built-in microwave drawer. A dedicated bar with glass-front cabinets and wine fridge makes entertaining effortless. The built-in mudroom with bench, hooks, and floor-to-ceiling storage keeps daily life organized, and a hidden entry closet adds a fun surprise.
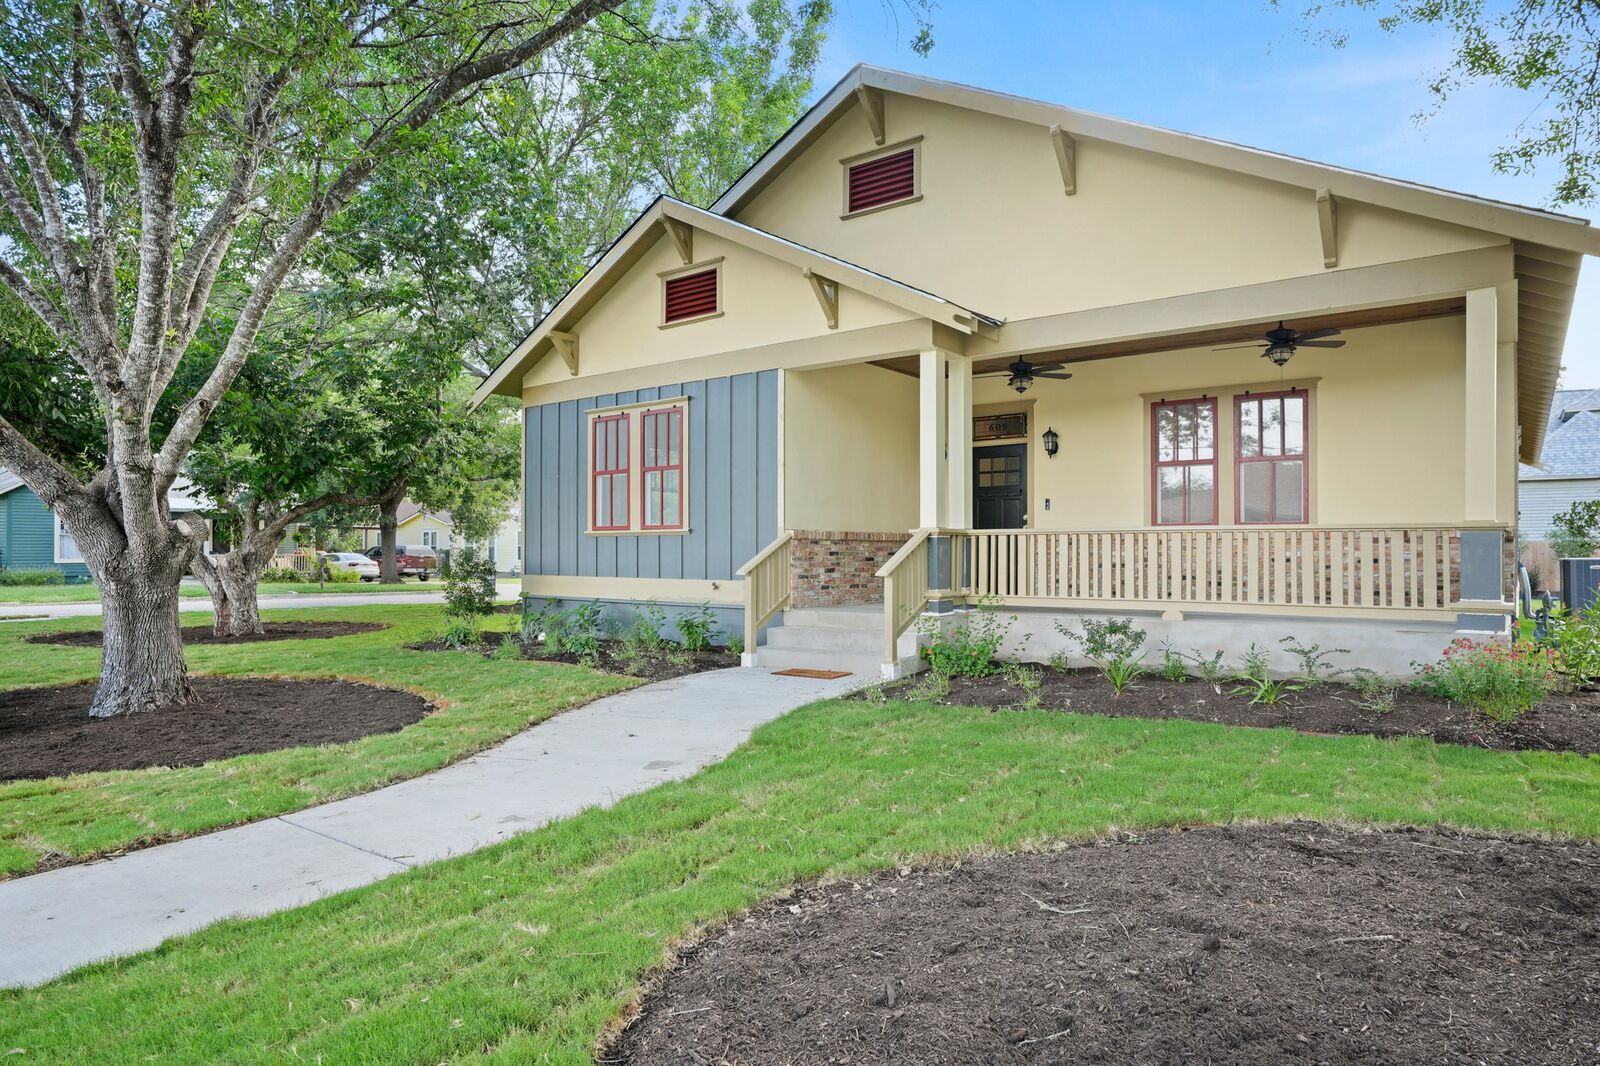
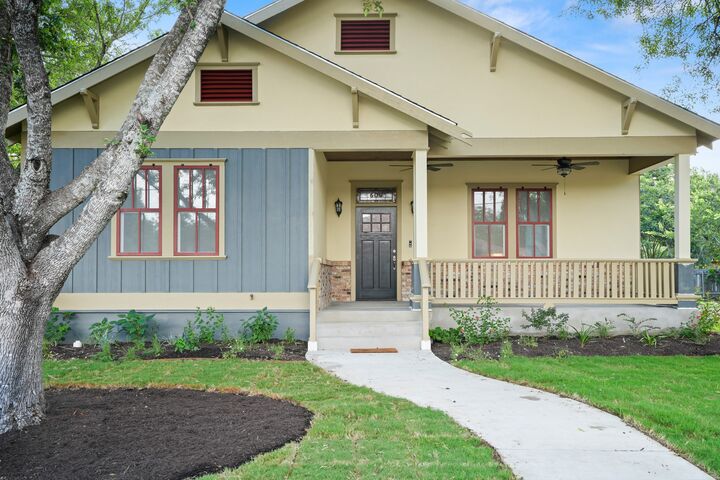
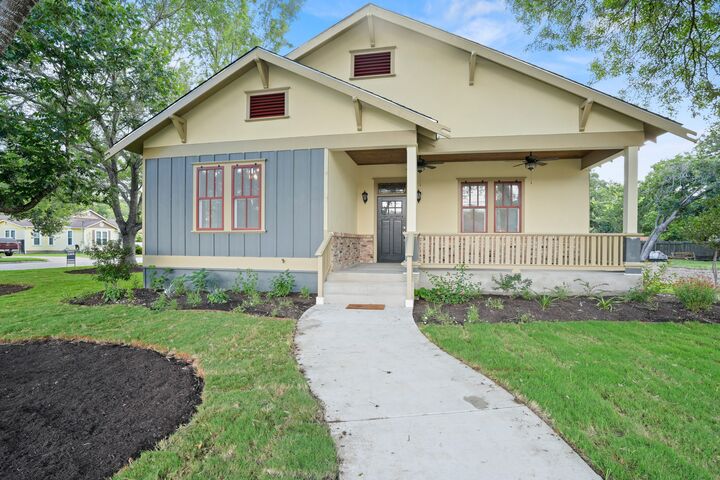
The primary suite offers a large walk-in closet, built-in linen storage, dual quartz vanities, and a walk-in shower. Two additional generously sized bedrooms share a beautifully appointed secondary bath with dual vanities. A convenient half bath off the laundry room serves guests perfectly. Both porches are covered, and the Trex deck and privacy-fenced yard are ideal for Texas evenings.
The attached side-entry garage impresses with 12-foot ceilings and 9x7 doors. Custom wood-framed screens throughout pay homage to the charm of Lockhart's historic neighborhood. Walkable to legendary BBQ, boutique shops, and the vibrant town square.